
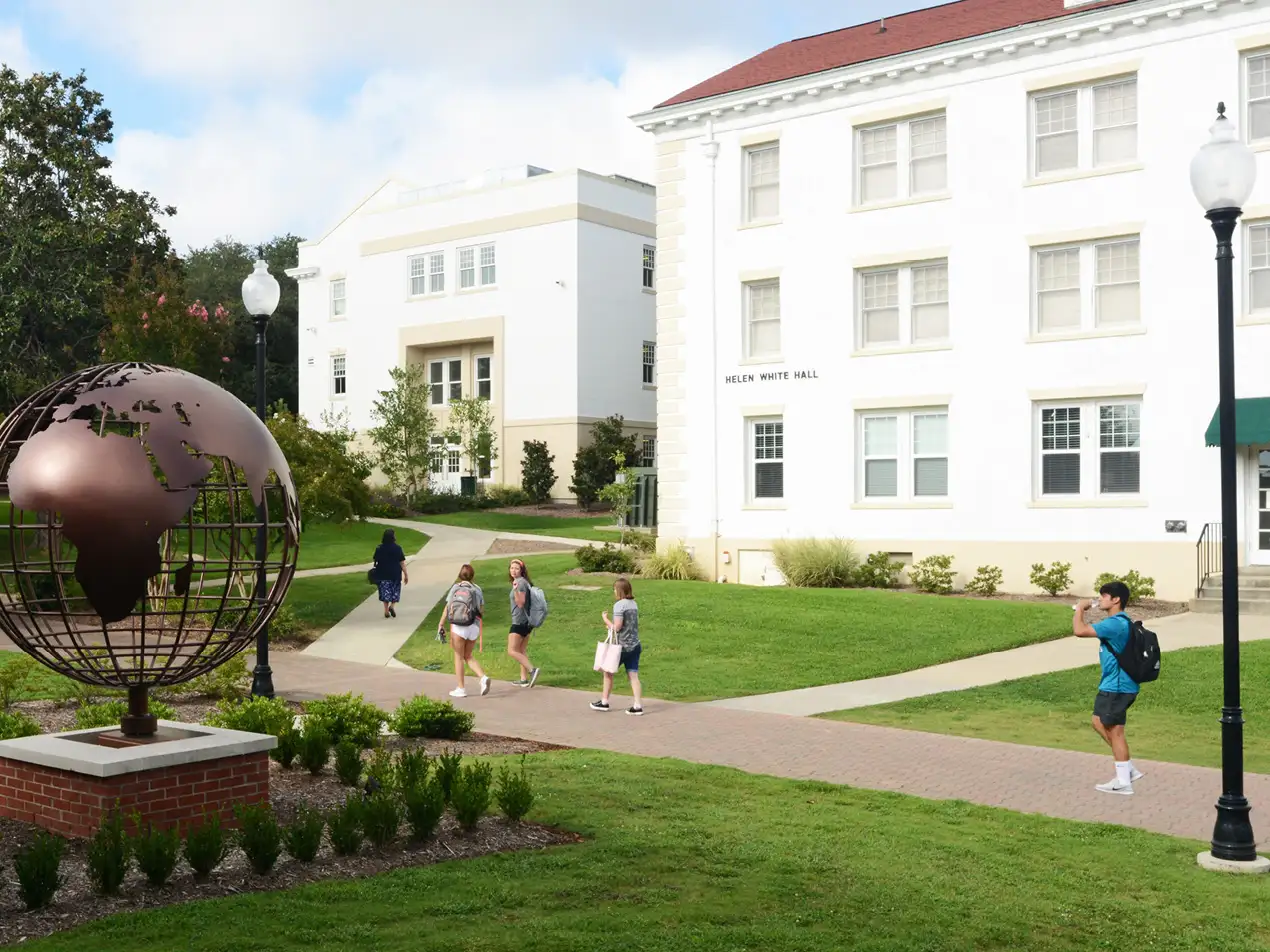
Conference Services is responsible for scheduling and coordinating the use of all the main Jackson, MS Belhaven University campus facilities and services. Whether you are planning a conference, meeting, training session, reception, or other special event, Conference Services is here to help meet the needs of your group and get your event scheduled on the campus calendar.
We also offer summer accommodations from mid-May to mid-August. Be sure to check out the pictures of our facilities and comments from groups who have had their events at Belhaven University.
Conference Services Information
Conference Services Office is located on the 1st floor of Preston and can be reached by 601-968-5989 or conferenceservices@belhaven.edu.
All groups that have an event on campus are required to have a signed service contract. The service contract provides you with the information you need regarding the University's expectations, applicable policies, and your need for liability insurance, etc.
To schedule an event, please contact Conference Services at 601-968-5989 or by email at conferenceservices@belhaven.edu.
The use of alcohol or tobacco in any form is prohibited on our campus, including the buildings, parking lots, lawns, and sidewalks. Prohibited tobacco products include, but are not limited to, cigarettes, cigars, chewing tobacco, snuff, and pipe tobacco.
A 40% deposit must be returned with the executed contract, with the balance due upon receipt of invoice from Conference Services.
For information on dining facilities and catering, please contact Conference Services at 601-968-5989 or by email at conferenceservices@belhaven.edu.
A $25 fee will be assessed for any cancellation if notice is received two weeks prior to the event start date. No refund will be given if cancellation notice is received within two weeks of the event start date or after the event begins.
- Under limited circumstances, Belhaven University facilities may be used by groups from outside of the University community provided that such use does not interfere with the normal activities of the institution and is in accord with University policies.
- When space is available, an off-campus group may be granted the use of Belhaven University facilities provided that the group agrees to observe the policies and procedures governing the use of University facilities.
- Off-campus groups using Belhaven University facilities must compensate the University for the rental of space, where applicable, and for all expenses resulting from the activities including custodial service, labor, security, damage, or other related costs. Off-campus groups must provide proof of liability insurance coverage in a form satisfactory to the University and sign a service contract.
- The Coordinator of Conference Services will serve as the liaison between the University and an off-campus group.
- The University may refuse the use of its facilities to off-campus groups that otherwise would be eligible, where the proposed activity would require an unreasonable amount of University supervision or service, or where there is a question concerning the safety of the participants or of University property, or where the event conflicts with the University's mission.
Facility Details and Room Capacities
Explore Belhaven University facilities, room capacities, and available features. All venues have Wi-Fi unless otherwise noted.
Dr. Billy Kim International Center
This facility houses a large conference center that can be divided into two conference rooms, a prayer room, five classrooms, and a seminar room.
| Room or space | Capacity | Features and details |
|---|---|---|
| Conference Room 200 | 216 seats, seminar style; or 17 tables and 136 seats |
|
| Conference Room 202 | 146 seats, seminar style; or 12 tables and 96 seats |
|
| Room 100 | 35 | Tables, dry-erase boards, and flat-panel TV with HDMI input |
| Room 101 (Seminar Room) | 13 | Tables, dry-erase boards, and flat-panel TV with HDMI input |
| Room 103 | 42 | Tables, dry-erase boards, and flat-panel TV with HDMI input |
| Room 105 | 42 | Tables, dry-erase boards, and flat-panel TV with HDMI input |
| Room 106 | 45 | Tables, dry-erase boards, and flat-panel TV with HDMI input |
| Room 107 (ESL Lab) | 13 | Tables, dry-erase boards, and flat-panel TV with HDMI input |
| Room 112 | 35 | Tables, dry-erase boards, and flat-panel TV with HDMI input |
Bitsy Irby Visual Arts & Dance Center
This 42,756-square-foot facility houses the visual arts and dance departments. It includes a 1,210-square-foot art gallery, individual student art studios, five dance studios, a computer design lab, classrooms, and faculty offices.
| Room or space | Capacity | Features and details |
|---|---|---|
| Room 119 Lecture Theatre | 36-40 | Tables, laptop, digital projector, and dry-erase boards |
| Room 131 | 27 | Tables, laptop, digital projector, and dry-erase boards |
| Dance Studios 1, 2, 3, and 5 | Not listed | Contact the Conference Services Coordinator at 601-968-5989 for Belhaven University Studio Guidelines. |
| Dance Studio 4 | 100 standard seats, with additional seating for up to 100 |
|
| Rotunda Lobby | Not listed | Spacious two-story lobby with winding staircase |
Center for the Arts
Located one block from the main campus on Riverside Drive, the Center for the Arts houses the Music and Theatre departments and administrative offices. Features include piano and computer labs, soundproofed practice rooms, a modified black box theatre, costuming and technical design areas, teaching studios, classrooms, offices, and performance spaces. The center hosts weekly chapel services as well as community concerts, performances, lectures, and gatherings.
For Center for the Arts bookings, contact Frank Dolansky at 601-974-6492.
| Room or space | Capacity | Features and details |
|---|---|---|
| Room 103 | 20-30 | Tables, dry-erase boards, and flat-panel TV with HDMI input |
| Room 151 | 20-30 | Tables and dry-erase boards |
| Room 153 | 20-30 | Tables, dry-erase boards, and flat-panel TV with HDMI input |
| Conference Room 122 | 8-10 | Conference table, dry-erase board, and microwave |
| Concert Hall | 760 |
No food or beverages are allowed.
|
| Instrumental Rehearsal Hall | 75 |
No food or beverages are allowed.
|
| Flexible Theatre | 180 |
|
| West Foyer | Not listed | West entryway into the Center for the Arts, Recital Room lobby, and reception area for chamber concerts and workshops |
Warren A. Hood Library
| Room or space | Capacity | Features and details |
|---|---|---|
| Library 203 | 24 | Computer lab with 24 computers, laptop, flat-panel TV, and dry-erase board |
| Library 204 | 24 | Computer lab with 24 computers, laptop, flat-panel TV, and dry-erase board |
Fitzhugh Hall
| Room or space | Capacity | Features and details |
|---|---|---|
| Room 130 | 24 | Tables, laptop, flat-panel TV with HDMI input, and dry-erase boards |
| Room 229 | 39 | Tables, laptop, two flat-panel TVs with HDMI input, and dry-erase boards |
| Room 329 | 38 | Tables, laptop, two flat-panel TVs with HDMI input, and dry-erase boards |
Stuart Irby Hall
| Room or space | Capacity | Features and details |
|---|---|---|
| Room 105 | 44 | Tables, laptop, flat-panel TV with HDMI input, and dry-erase boards |
| Room 109 | 60 | Tables, laptop, flat-panel TV with HDMI input, and dry-erase boards |
| Room 110 | 51 | Tables, laptop, flat-panel TV with HDMI input, and dry-erase boards |
| Room 200 | 148 | Tiered auditorium seating with optional desktops, laptop, flat-panel TV, and dry-erase boards |
| Room 205 | 27 | Tables, laptop, flat-panel TV with HDMI input, and dry-erase boards |
| Room 206 | 45 | Movable desks, laptop, flat-panel TV with HDMI input, and dry-erase boards |
| Room 209 | 22 | Tables, laptop, flat-panel TV with HDMI input, and dry-erase boards |
| Room 212 | 46 | Tiered seating, fixed tables and chairs, laptop, flat-panel TV with HDMI input, and dry-erase boards |
| Room 214 | 46 | Tiered seating, fixed tables and chairs, laptop, flat-panel TV with HDMI input, and dry-erase boards |
| Room 216 | 42 | Tiered seating, fixed tables and chairs, laptop, flat-panel TV with HDMI input, and dry-erase boards |
| Room 218 | 42 | Tiered seating, fixed tables and chairs, laptop, flat-panel TV with HDMI input, and dry-erase boards |
| Room 220 | 44 | Tiered seating, fixed tables and chairs, laptop, flat-panel TV with HDMI input, and dry-erase boards |
| Room 222 | 44 | Tiered seating, fixed tables, movable chairs, laptop, flat-panel TV with HDMI input, and dry-erase boards |
| Room 300 | 28 | Tables, laptop, flat-panel TV with HDMI input, and dry-erase boards |
| Room 303 | 28 | Tables, laptop, flat-panel TV with HDMI input, and dry-erase boards |
| Room 307 | 42 | Tables, laptop, flat-panel TV with HDMI input, and dry-erase boards |
| Room 309 | 40 | Tables, laptop, flat-panel TV with HDMI input, and dry-erase boards |
McCravey-Triplett Student Center
This 40,000-square-foot facility in the center of campus provides space for event registration, informal meetings, receptions, dining, shopping, and campus services. It includes the Belhaven University Bookstore, Bailey Dining Commons, Shoe Bird Café, a multimedia theatre, and the Campus Mailroom.
| Room or space | Capacity | Features and details |
|---|---|---|
| First Floor Commons Area | 150 | Numerous seating areas; the Shoe Bird Café offers a variety of menu items |
| Bailey Dining Commons | 300 | Located on the first floor |
| Cooper Room | 36 |
|
| Joy Lackey Conference Room | 16-20 |
|
| Student Center Theatre | 50 |
|
| Weathersby Room | 8-12 |
|
Athletic Facilities
| Facility | Capacity | Features and details |
|---|---|---|
| Belhaven Bowl | Not listed | Athletic field located between Caldwell Hall and Heidelberg Gym |
| Practice Field | Not listed | Athletic field located between Bitsy Irby and Belhaven Lake |
| McLeod Field | Not listed | Softball field on Riverside Drive near the main campus, with restrooms and bleachers |
| Heidelberg Gym | Not listed |
|
Wilson Hall
| Room or space | Capacity | Features and details |
|---|---|---|
| Room 211 | 40 | Tables, laptop, flat-panel TV with HDMI input, and dry-erase boards |
| Room 213 | 40 | Tables, laptop, flat-panel TV with HDMI input, and dry-erase boards |
| Room 215 | 40 | Tables, laptop, flat-panel TV with HDMI input, and dry-erase boards |
| Room 221 | 28 | Tables, laptop, flat-panel TV with HDMI input, and dry-erase boards |
| Room 223 | 14 | Tables, laptop, flat-panel TV with HDMI input, and dry-erase boards |
Verse of the Year
"Not by might nor by power, but by my Spirit," says the Lord Almighty.
Zechariah 4:6